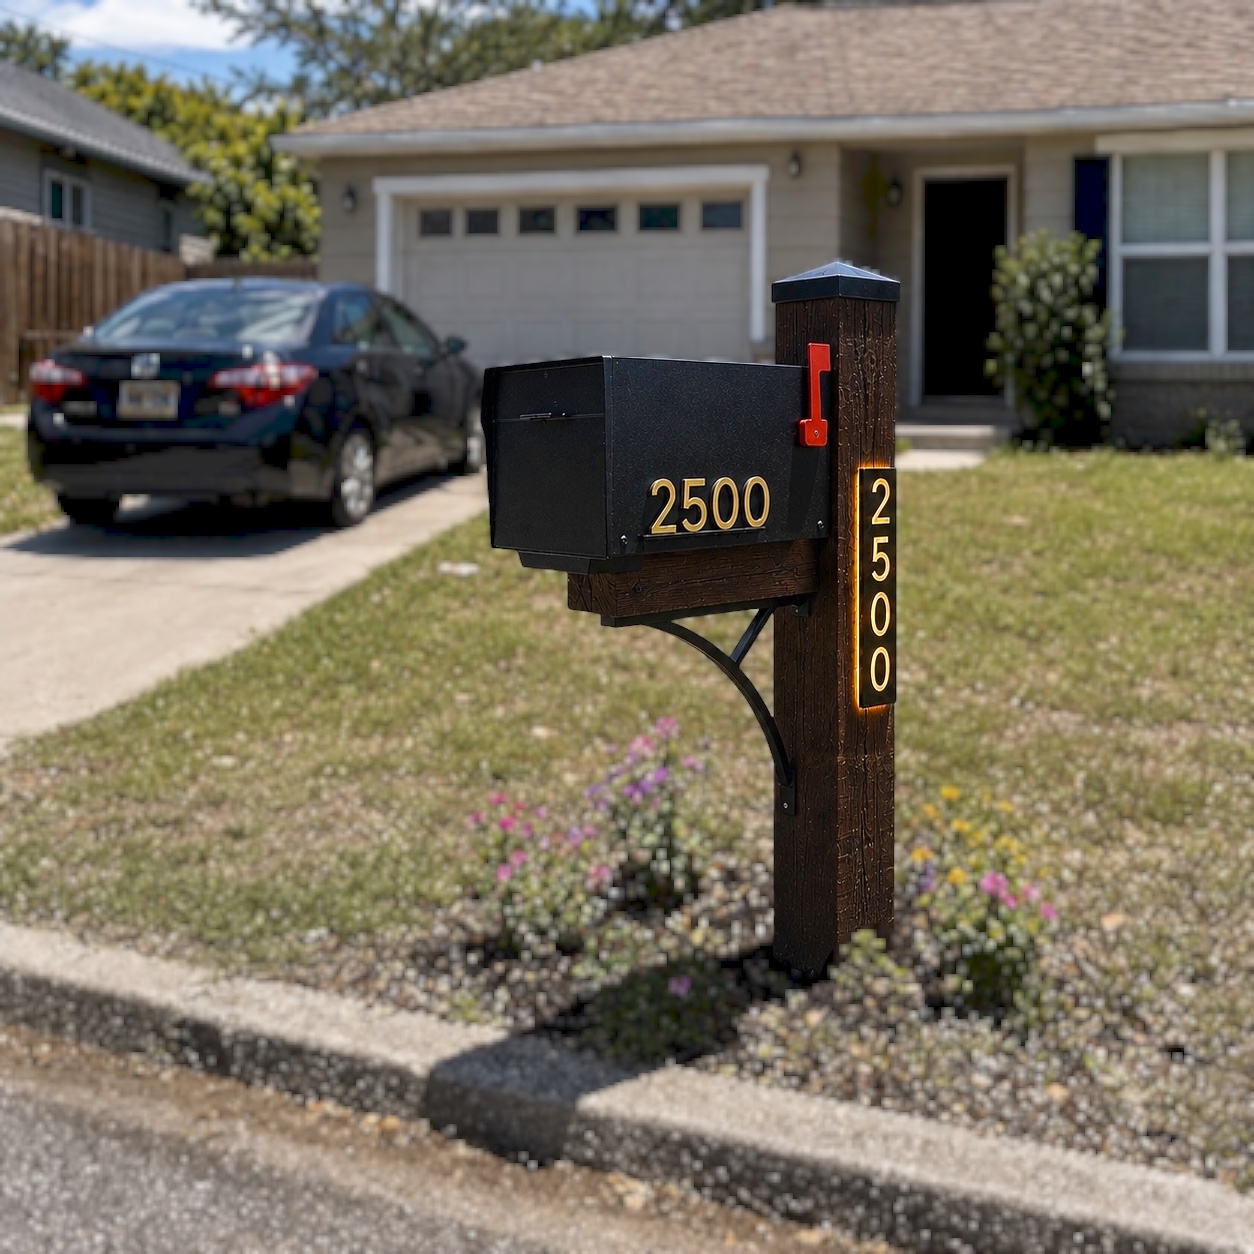
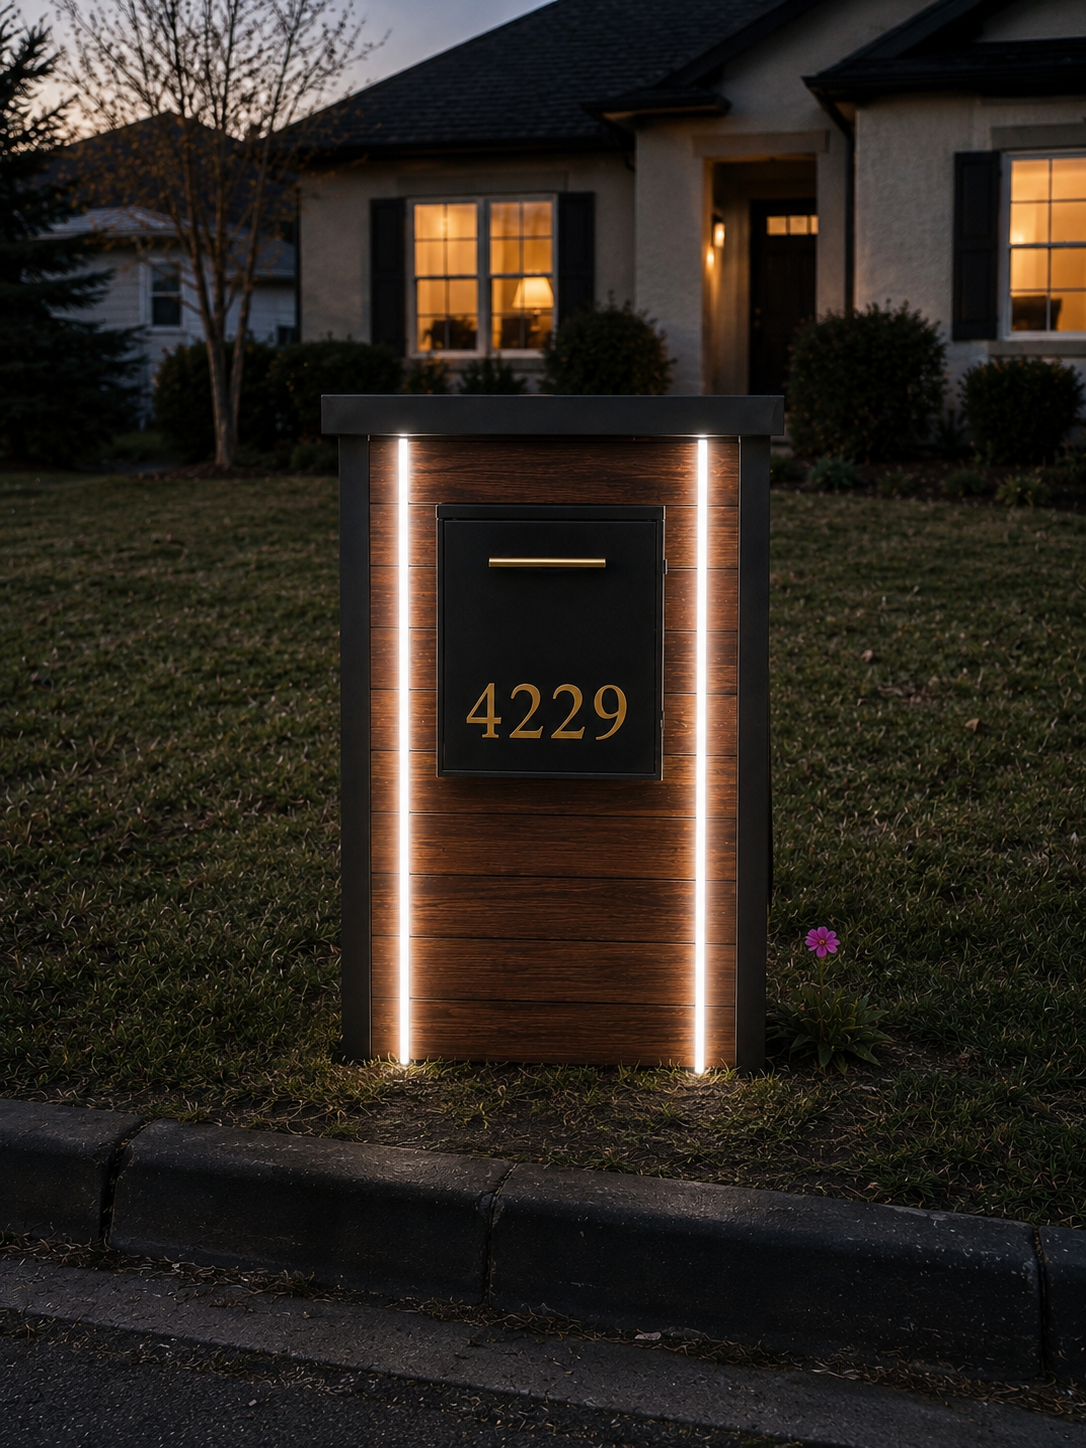
Solid architectural numbers with no electrical connection required.
The Vista Stone.
Enter the Vista Stone studio01
Grounded stone
02
Warm material contrast
03
Illuminated address
THE VISTA STONE MATERIAL STUDIO
Build presence through texture and proportion.
Customize the address, finish, and illumination, study the live Vista Stone form, then switch into the real curb preview to see the material composition in context.
2847
1234
LIGHT / 02Configure The Vista Stone
Your Signature
Mailbox FinishNumber Finish
Wood Finish
Address Number Finish
Address Number Backing
Lighting
Number Height
Material: Powder-coated mild aluminum, selected for durability and economical fabrication.
Mailbox Starting Price
$999+
Base mailbox configurations start at $999. Lighting, premium finishes, shipping, and higher-trim options receive a final written quote.
Price updates automatically with your selected number height and lighting option. No quote request is required for Signature House Numbers.
Built With Purpose
Signature House Number Specifications
Review the materials, measurements, lighting system, configuration requirements, and what is included before ordering.
Current configuration
6-inch numbers · No Lighting
Each numeral is exactly 6 inches tall. Width varies by numeral.
Product Details
Signature House Numbers are made as an individual, wall-mounted address-number set rather than a printed plaque. Each numeral is separately cut and spaced to create a clean architectural appearance.
- Available for addresses containing up to six numerals.
- Choose a matte-black or white exterior finish.
- Available without lighting, with warm-white backlighting, pure-white backlighting, or RGB multicolor lighting.
- Designed for exterior residential mounting on brick, stucco, siding, masonry, wood, or another suitable prepared surface.
- The displayed price covers the configured number set. Wall repair, electrical work, permits, and specialty mounting are separate from the displayed product price.
Materials & Finish
- Primary material
- Fabricated mild aluminum
- Exterior finish
- Outdoor-rated powder coat in matte black or white
- Construction
- Individually fabricated numerals with concealed mounting hardware
- Illuminated versions
- Low-voltage LED components, rear spacing hardware, and concealed wiring exits
- Weather protection
- Powder-coated metal surfaces are intended for exterior use; cut edges, welds, and mounting points are sealed during fabrication
Aluminum gauge, fastener type, and mounting hardware may be adjusted by the fabricator for the selected height, wall material, wind exposure, and lighting configuration. Any production adjustment will preserve the selected visible size and finish.
Dimensions & Spacing
The selected size is the exact finished height of every numeral. Numeral width changes naturally by character—a “1” is narrower than an “8”—so total finished width depends on the address.
| Selected height | Typical numeral width | Typical wall projection | Recommended gap |
|---|---|---|---|
| 4 in. | 1.5–2.75 in. | 0.5–0.75 in. | 0.5–0.75 in. |
| 6 in. | 2.25–4.1 in. | 0.75–1 in. | 0.75–1 in. |
| 8 in. | 3–5.5 in. | 0.75–1.1 in. | 1–1.25 in. |
| 10 in. | 3.75–6.9 in. | 1–1.25 in. | 1.25–1.5 in. |
| 12 in. | 4.5–8.25 in. | 1–1.5 in. | 1.5–1.75 in. |
Planning the wall space: add the widths of the individual numerals, then add one recommended gap between each numeral. A final mounting template should be confirmed before drilling.
Lighting Specifications
Soft warm-white rear glow intended to complement warmer exterior fixtures.
Clean pure-white rear glow for a crisp, modern appearance.
Multicolor rear illumination with selectable colors and animated color effects, depending on the supplied controller.
- Illuminated numbers use a low-voltage lighting system.
- A concealed wire path and an accessible power location are required.
- A weather-protected power supply/controller location must be planned before final use.
- Electrical connection should be completed in accordance with local requirements by a qualified installer when applicable.
What’s Included
Included with every set
- Custom address numerals
- Selected powder-coated finish
- Standard concealed mounting hardware or mounting provisions
- Basic placement and care guidance
Included with LED sets
- Integrated LED lighting components
- Rear spacing/standoff hardware
- Required low-voltage power components appropriate to the selected lighting package
Not automatically included
- Wall or site modifications outside the product itself
- New electrical circuits or outlet work
- Wall repair, paint, masonry repair, or permit fees
- Removal of existing numbers
Care, Production & Order Notes
- Clean with a soft cloth, mild soap, and water. Avoid abrasive pads, harsh solvents, and pressure washing directly at seams or lighting components.
- Inspect mounting points and exterior seals periodically, especially after severe weather.
- Each address is custom configured. Production timing is confirmed after the address, size, finish, lighting option, and mounting requirements are reviewed.
- Computer and phone screens can display finish and lighting colors differently. The customizer is a visual guide rather than a color-calibrated material sample.
- Final warranty, cancellation, and return terms are provided with the order confirmation because customized address numbers cannot normally be resold.
Designed as a Complete Build
The Signature Mailbox Specifications
Review the Signature’s construction, planning dimensions, finish system, optional illumination, configuration requirements and order details before requesting your final quote.
Current configuration
Matte Black aluminum · Stained Cedar · No Lighting
Configured for address 1234 with side-mounted architectural numerals.
Product Details
The Signature is a freestanding modern mailbox built as a coordinated aluminum-and-wood structure. The mailbox body, wood-clad support, address display, flag, internal reinforcement, and anchoring provisions are planned together rather than assembled as unrelated decorative parts.
- Custom address numerals mounted to the wood-facing side of the structure.
- Powder-coated aluminum mailbox body with a functional access door and red carrier flag.
- Exterior wood cladding selected in the customizer and sealed for outdoor exposure.
- Address lighting is optional: no lighting, warm-white LED backlighting, or pure-white LED backlighting.
- Custom configured for the selected address, finishes, lighting configuration, and property.
Materials & Construction
- Mailbox body
- Fabricated mild aluminum with welded or mechanically secured construction as determined by the approved shop drawing
- Aluminum finish
- Exterior-grade powder coat in the selected mailbox color
- Wood feature
- Exterior wood boards or panels in the selected finish, sealed on exposed faces and edges
- Address numerals
- Individually fabricated metal numerals with the selected finish and concealed mounting provisions
- Internal support
- Concealed aluminum reinforcement sized to support the mailbox body, wood cladding, hardware, and wind loading
- Hardware
- Exterior-rated hinges, latch or pull hardware, fasteners, mounting components, and red mailbox flag assembly
- Weather protection
- Powder-coated aluminum, sealed wood, protected wiring penetrations, and exterior-grade sealants at vulnerable joints
Final aluminum gauge, tube size, weld locations, fasteners, drainage details, and reinforcement are confirmed by the fabricator in the approved shop drawing. These concealed production details may vary without changing the approved visible design.
Dimensions & Proportions
The dimensions below are design-target planning dimensions for estimating space, fabrication and spatial planning. The final approved shop drawing controls production dimensions.
| Component | Nominal planning dimension | Notes |
|---|---|---|
| Overall installed height | Approximately 48–52 in. | Final height must also satisfy carrier and local placement requirements |
| Overall visible width | Approximately 18–22 in. | Measured across the mailbox body and structural support |
| Mailbox body depth | Approximately 18–22 in. | Final compartment depth depends on the selected fabricated body and access hardware |
| Wood-clad support width | Approximately 8–12 in. | Measured across the visible wood face |
| Address numeral height | Approximately 3–5 in. | Chosen to remain legible while fitting the selected address on the wood face |
| Concrete footing | Site-specific; commonly planned near 12–18 in. square | Depth and reinforcement depend on soil, wind, utilities, and local requirements |
Why dimensions are finalized by shop drawing: address length, mailbox hardware, aluminum thickness, wood-board layout, anchoring, site grade, and local placement requirements can all affect the final build by a small amount.
Address Numbers & Lighting
Solid architectural address numerals with no electrical connection required.
Soft warm-white rear illumination designed to complement warmer exterior fixtures and wood tones.
Clean pure-white rear illumination for a sharper contemporary appearance.
Numerals are arranged vertically or as shown in the approved design on the wood-facing side of the mailbox support.
- Illuminated configurations use a low-voltage LED system with concealed wiring provisions.
- The transformer or power supply must be placed in a weather-protected, serviceable location.
- A concealed wire path should be planned before the footing is poured or the mailbox is permanently anchored.
- Timers, photocells, or compatible low-voltage controls may be added when included in the final written proposal.
- Electrical work must follow local requirements and should be completed by a qualified installer when applicable.
Mailbox Function & Placement
- The mailbox compartment is intended for standard residential mail delivery and includes a functional access door and carrier flag.
- Roadside placement, opening direction, setback, mounting height, and carrier approach must be confirmed for the property.
- The property owner is responsible for obtaining carrier, neighborhood, HOA, utility, permitting, and right-of-way approvals when required.
- The unit should not block sight lines, sidewalks, drainage paths, utility access, or vehicle clearance.
- Final location should be marked only after underground utilities have been identified.
What’s Included
Included in the fabricated Signature
- Powder-coated aluminum mailbox body
- Functional access door and red carrier flag
- Concealed structural support and fabrication provisions
- Selected exterior wood cladding
- Custom address numerals
- Selected LED number-lighting package when ordered
- Standard mounting and wiring provisions shown in the approved build plan
Normally separate unless written into the proposal
- Removal or disposal of an existing mailbox
- Delivery and specialty site services
- Trenching, household electrical work, outlets, timers, photocells, or permits
- Utility locating, surveying, HOA or carrier approvals
- Landscaping, irrigation repair, sod, pavers, masonry, or site restoration
Care, Production & Order Notes
- Clean powder-coated aluminum with water, mild soap, and a soft cloth; avoid abrasive pads and harsh solvents.
- Keep the wood finish clean and dry, and renew the exterior protective finish when weathering indicates it is needed.
- Do not pressure-wash directly into door seams, lighting gaps, wiring penetrations, or wood joints.
- Inspect the flag, hinges, latch, fasteners, anchors, seals, wood surfaces, and lighting connections periodically—especially after severe weather.
- The Signature is custom configured. Production begins after the address, finishes, lighting, site details, final price, and fabrication dimensions are approved.
- Natural wood varies in grain and tone. Digital previews and screens may not reproduce physical colors exactly.
- Final warranty, service, cancellation, and return terms are supplied with the written proposal because each unit is customized for a specific address and site.
Architectural Mailbox System
The Vista Specifications
Review the Vista’s construction, nominal dimensions, integrated lighting, configuration requirements and order details before submitting your design request.
Current configuration
Matte Black · Warm LED Backlit
Configured for address 1234 with integrated low-voltage vertical illumination.
Product Details
The Vista is a freestanding architectural mailbox pillar designed as a complete curbside feature—not a decorative sleeve placed over a standard post. Its body, mail compartment, address display, lighting channel, and anchoring system are planned as one coordinated build.
- Modern vertical pillar profile with an integrated mailbox compartment.
- Custom address numerals positioned for clear street visibility.
- Integrated warm-white or pure-white LED illumination; The Vista is not offered without lighting.
- Custom configured for the selected finish, address, site conditions, and property location.
- Final written pricing is confirmed after access, removal, power availability, soil/concrete conditions, and project location are reviewed.
Materials & Construction
- Primary structure
- Welded mild-aluminum pillar and internal support frame
- Exterior finish
- Exterior-grade powder-coated finish in the selected color
- Mailbox compartment
- Fabricated aluminum enclosure with weather-shedding top, access door, handle, and postal flag where required
- Address display
- Individually fabricated metal numerals with integrated rear illumination
- Lighting system
- Low-voltage exterior LED components routed through a concealed internal wiring channel
- Foundation connection
- Concealed base plate, anchor system, or embedded support selected for the mounting surface
Visible proportions are controlled by the design. Aluminum gauge, reinforcement, weld details, fasteners, and anchor selection may be adjusted by the fabricator or installer to suit wind exposure, soil, concrete, and local requirements.
Nominal Dimensions
These are the current design-target dimensions used for planning and estimates. A final approved shop drawing should be issued before fabrication.
| Component | Nominal dimension | Planning note |
|---|---|---|
| Overall installed height | Approximately 48 in. | Measured from finished grade to the highest point |
| Main pillar body | Approximately 12 in. wide × 10 in. deep | Final depth may change with mailbox hardware and reinforcement |
| Mailbox compartment | Approximately 16–18 in. long × 8–10 in. wide × 9–11 in. high | Sized to accommodate a practical residential mail cavity |
| Address-number zone | Approximately 6–8 in. wide | Exact numeral height and spacing depend on the address |
| LED reveal / light channel | Approximately 1–2 in. visible reveal | Designed to produce an even vertical wash rather than exposed points of light |
| Concrete footing | Site-specific; commonly planned near 12–18 in. square | Depth and reinforcement depend on soil, wind, frost, utilities, and local code |
Why dimensions are listed as nominal: the visible design remains consistent, but concealed framing, the mail cavity, anchoring, and footing must be matched to the actual site. Final fabrication dimensions should be confirmed in writing before aluminum is cut.
Lighting Specifications
Soft warm-white illumination designed to complement warmer exterior fixtures and landscaping.
Clean pure-white illumination for a sharper contemporary appearance and maximum visual contrast.
- Low-voltage exterior lighting is concealed inside the pillar and address-number assembly.
- LEDs should not be directly visible from normal viewing angles; the design is intended to show reflected architectural light.
- A protected transformer/power-supply location and a concealed wire route are required.
- Timer, photocell, smart-plug, or compatible low-voltage controls may be added when specified in the final order.
- Electrical work must comply with local requirements and should be completed by a qualified installer when applicable.
Mailbox Function & Postal Considerations
- The mail door, interior cavity, handle, and flag placement are finalized during fabrication so the finished unit remains practical as well as architectural.
- Roadside placement, opening direction, height, setback, and carrier access must be checked for the specific property.
- Customer or installer is responsible for confirming any USPS, HOA, municipal, easement, or neighborhood requirements before fabrication.
- Where carrier-served roadside mailboxes are regulated, final placement may need approval from the local Postmaster or delivery office.
What’s Included
Included in the fabricated Vista
- Powder-coated aluminum pillar body
- Integrated mailbox compartment and access hardware
- Custom address numerals
- Selected LED lighting package
- Internal mounting and wiring provisions
Confirmed in the final proposal
- Final fabrication and mounting provisions
- Transformer/controller package
- Specialty project requirements
- Delivery details
- Delivery and project-specific logistics
Not automatically included
- New household circuits or major electrical work
- Permit, HOA, or postal-approval fees
- Utility relocation
- Extensive masonry, driveway, irrigation, or landscape repair
Care, Production & Order Notes
- Clean powder-coated surfaces with mild soap, water, and a soft cloth. Avoid abrasive pads, harsh solvents, and direct high-pressure washing at seams or lighting components.
- Periodically inspect the flag, hinges, handle, anchors, wiring seals, and exterior caulk—especially after severe weather.
- The Vista is custom configured. Production timing begins after the finish, address, lighting, site details, final price, and approved fabrication dimensions are confirmed.
- Screen previews are visual guides; actual powder-coat and LED appearance can vary with daylight, surrounding materials, camera exposure, and monitor settings.
- Final warranty, service, cancellation, and return terms are provided with the written proposal because the unit is customized for a specific address and site.
Architectural Details
Design Specifications
Current design
BOXED IN CARE
Protect Your Box.
Keep the finish, lighting, hardware, and curb presence looked after with optional 2-year and 5-year care plans.